Säby Perstorp
Among sheep …
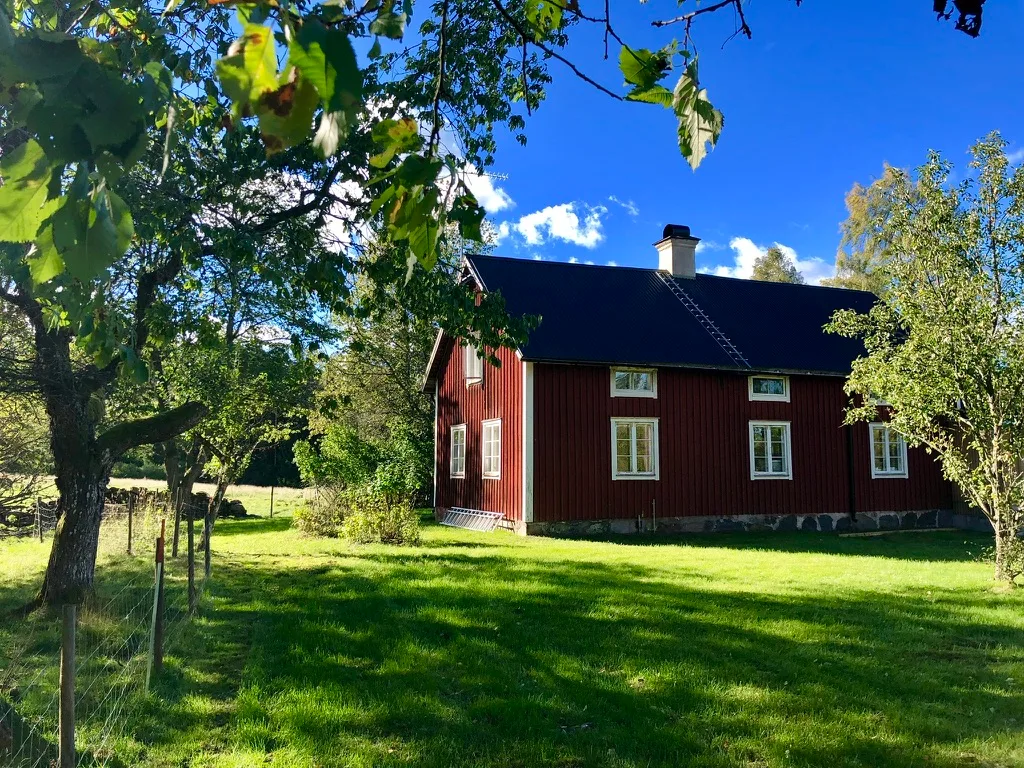
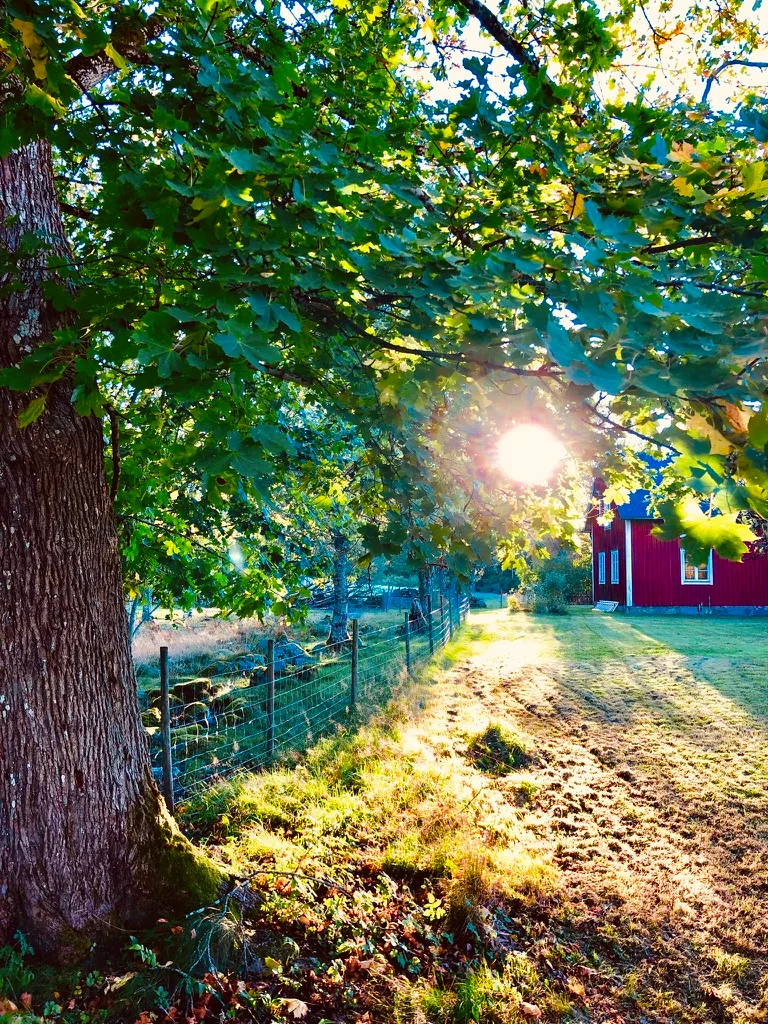
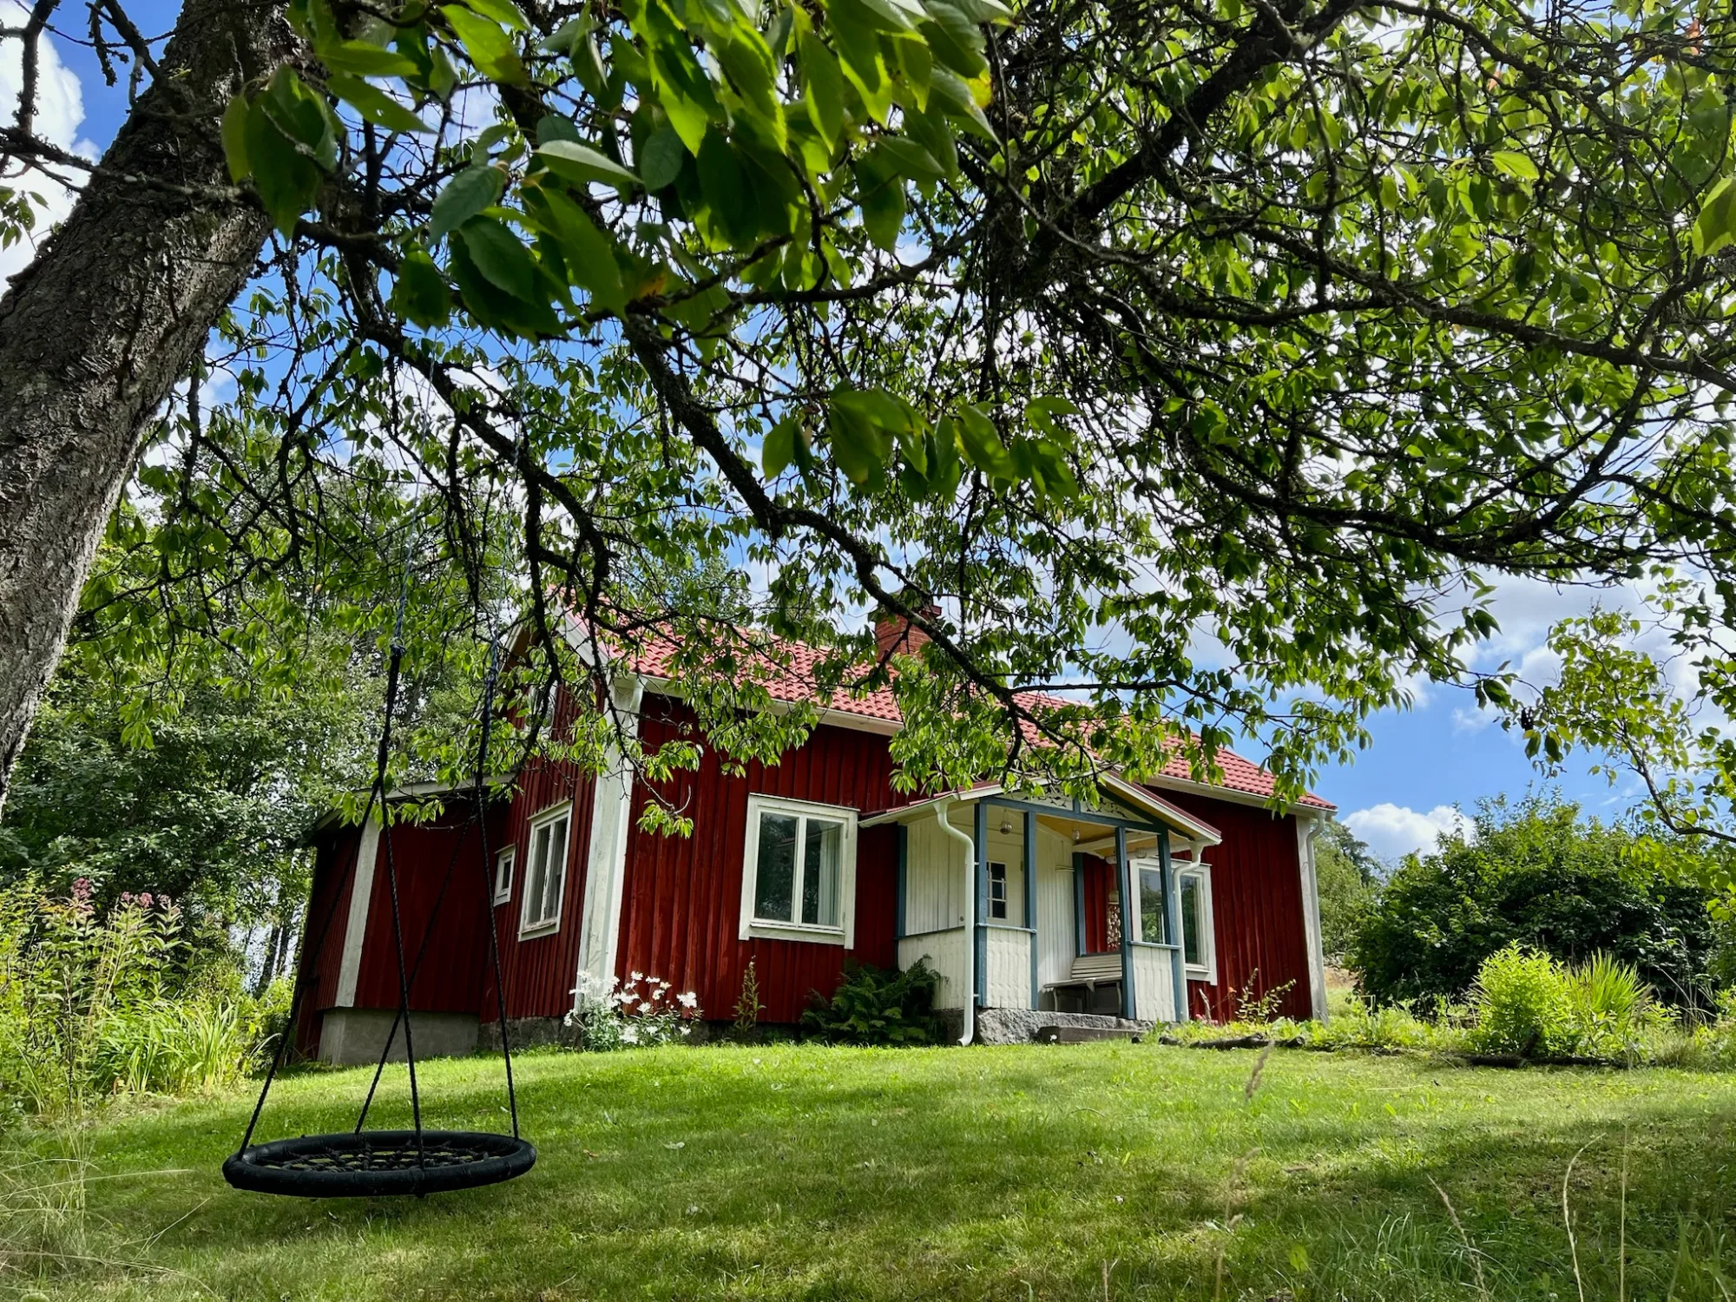
The house Säby Perstorp 1 was built in the late 1800s using log construction and was primarily inhabited on the ground floor before our time. We have lovingly expanded and renovated the attic, bringing fresh air into it without displacing the old charm - come along on a house tour:
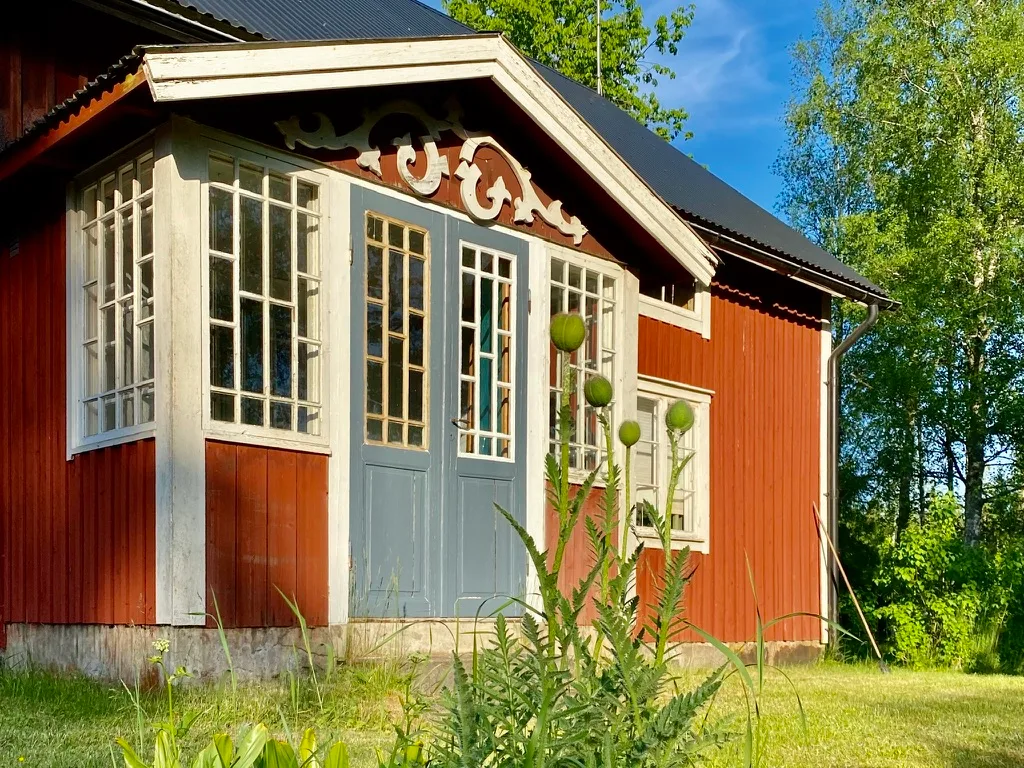
You enter the house through the front entrance with vestibule erected in 1948 and stand in a square hallway from which - in walking direction - the bathroom ✪ with shower and toilet branches off. Since this was no longer really fresh, it has just been professionally completely renovated, in modern colours, with an now level-access shower. To do justice to the charm of the house, we have carefully cleaned the old ceramic fixtures and reused them.
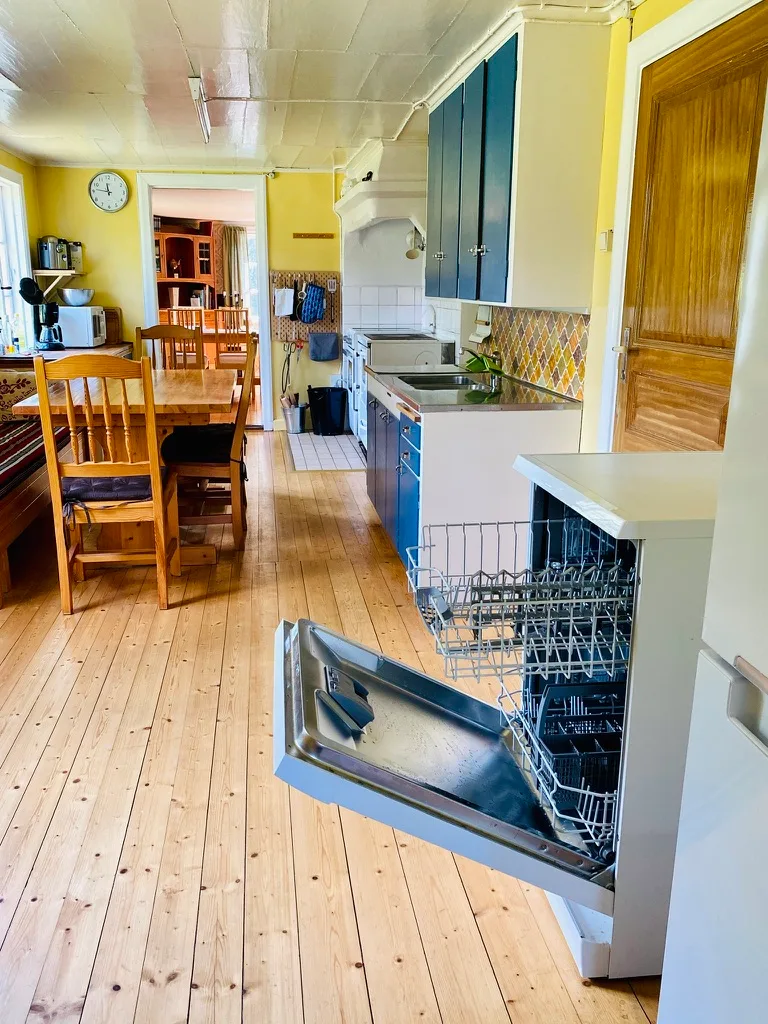
Through the door on the left you enter the living kitchen, which is equipped with a large, modern fridge-freezer combination ✪, microwave ✪, kettle ✪, coffee machine, toaster ✪, dishwasher ✪, cooking stove (that's a wood-fired stove - and here's a little anecdote: when we took over the house, we wanted to throw it out - how foolish we were: the thing is genius, you can easily get the oven up to 300 degrees, pizza from this oven is so much better than from the conventional electric cooker, you have almost half a square metre of stove for pots - you control the temperature by moving the pots - and in the transitional seasons the "big white" heats the whole kitchen, we'll never let it go!), electric stove with ceramic hob and fan oven ✪, table, chairs and restored bench for 8 people and a generous complete set of pots, pans, plates, cutlery, glasses and whatever else.
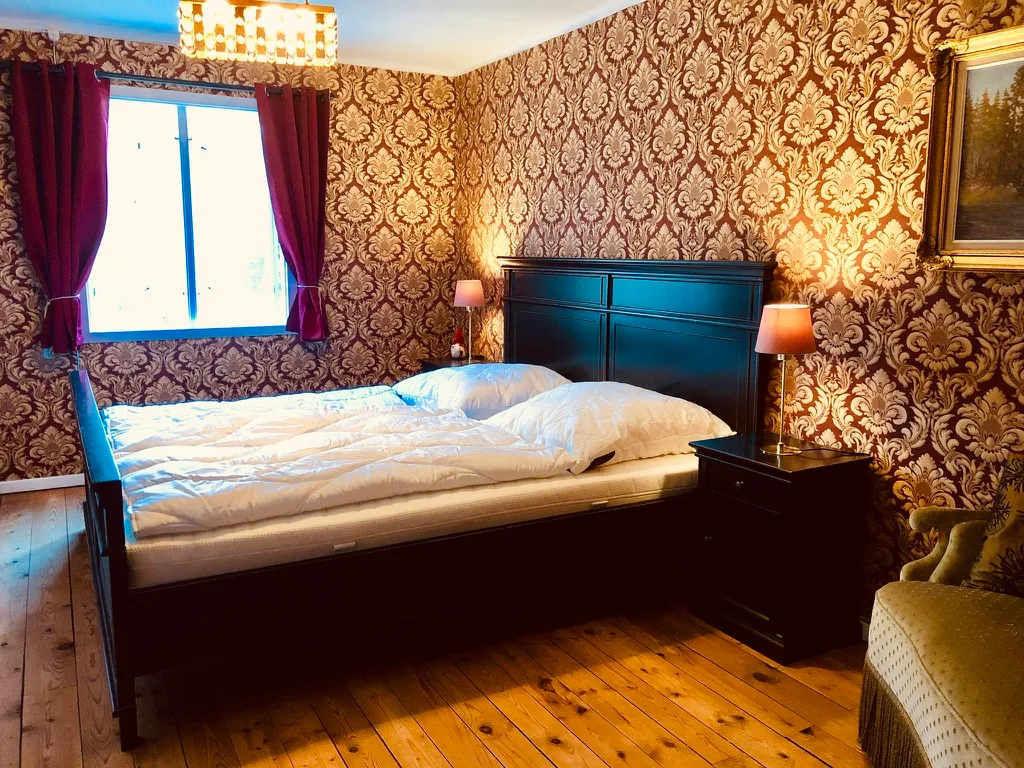
From the kitchen there is also the lower bedroom Drottningsrum (Queen's room), equipped with a double bed (2x90x200), bedside tables, dresser, old kitchen stove (this also heats great, but may not be used before inspection by the chimney sweep) as well as 2 electric heaters for the transitional season - ideal for older guests or the young ones who prefer to stay undisturbed or on the ground floor.
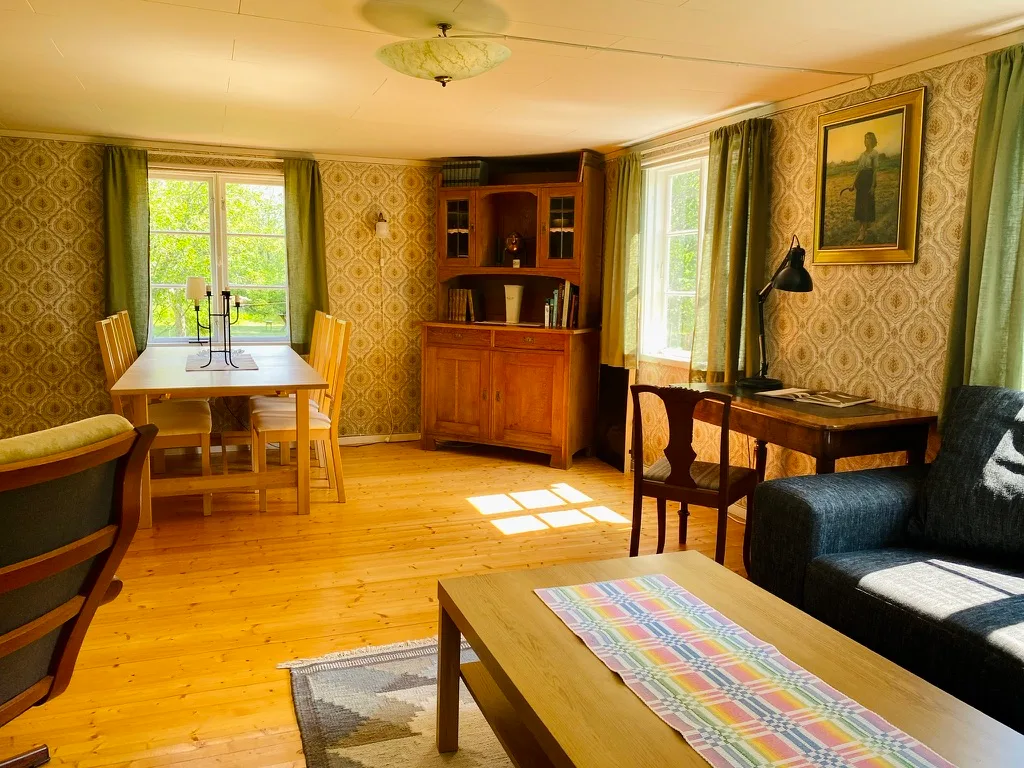
Straight ahead you enter the living room. Here you'll find the dining table with 6-8 chairs, a (sleep) couch (for 1-2 people), 2 armchairs, draped directly in front of the most important place … the large, open fireplace. Oh yes … we also have a TV with German satellite programmes and a DVD player, decentrally placed and hidden! In our reading corner you'll find among other things and as permanent titles: Glennkill and Garou, the sheep crime novels by Leonie Swan (highly recommended!) and, as also already in Herrafällan, Tomte Tummetott (Astrid Lindgren). Since May 2022 we also have an air-source heat pump ✪ in the living room, which can both heat and cool and has the lower floor well under control.
Wi-Fi router with Swedish SIM card. Data volume must be purchased and can be acquired through us.
From the living room you reach the back hallway, which has another door to the kitchen and the lower bedroom, and via the old entrance, which Cajus has painstakingly restored - to the left you can enter the front garden (afternoon sun).
The washing machine is located outside the living area in the separately accessible basement.
Hidden in the kitchen is our wall cabinet staircase to the upper floor.
Here you'll find the "Tomtekammare" (a bed for 1-2 people 100x200, a bunk for a child or teenager 80x180), the Kungsrum (the King's room) with double bed (2x90x200), bedside tables, sofa and old fireplace (this also may not yet be used and will unfortunately probably need to be replaced), and the "Älgkammare" (a bed for 1-2 people 120x200 and a bunk for a child or teenager 80x180) … yes and then about 40 square metres of communal space. Here there is already the tournament dartboard (with throwing line at exact distance, height etc., 2x3 darts) and our brand new foosball table ✪ by Ullrich Sport with vintage ski floodlighting).